
Plan for three city centre towers and 700+ homes at former Debenhams
Hundreds of flats could rise across three towers in the city centre, as the future of the former Debenhams building is set to be decided.
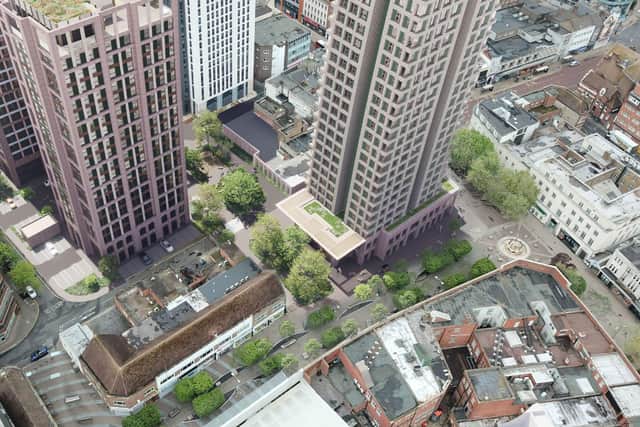
Portsmouth planners will decide whether to demolish the former Debenhams on Commercial Road to make way for three towers providing more than 700 homes.
.jpg?crop=3:2,smart&trim=&width=640&quality=65)

Portsmouth City Council’s planning committee will determine an outline planning application submitted by Phil Salmon on behalf of Xanadu Ltd. Details relating to layout, appearance and landscaping would be reserved for later applications.
The site includes the former department store, which closed in March 2020 after the business went into administration nationally the previous year.
The proposal seeks to demolish the former store and replace it with three buildings of 16, 20 and 29 storeys containing 724 homes.
.jpg?crop=3:2,smart&trim=&width=640&quality=65)
The tallest tower, named building A, would sit on the corner of Commercial Road and Arundel Street. It could provide 111 one bedroom flats, 109 two bedroom flats and two three bedroom flats, with commercial space on the ground floor.
It could also offer residents three communal lounges, alongside a cinema room and a gym.
Building B, which would be 20 storeys, would be located to the south of Yapton Street and west of Slindon Street. Up to 144 private rented units are proposed, split equally between one bedroom and two bedroom flats.
A communal terrace would be provided on the nineteenth floor for residents, who would also have access to building A.
Building C would front Station Street and provide up to 358 co-living units, where residents share living spaces and amenities while having private rooms.
Ground floor communal lounges and co working spaces are proposed, with another lounge, kitchen, dining area, gym and media and games room planned for the first floor.
Five more communal lounges are proposed, along with a bar and private event space on the fifteenth floor.
Up to 336 secure cycle spaces are proposed, with 144, 72 and 120 spaces on the ground floor of buildings A, B and C respectively.
The council’s report states that car parking on site would be “significantly reduced” to reflect the site’s “highly accessible location” and to support a “pedestrian focused approach”.
Up to 11 dedicated parking spaces would be provided off Yapton Street, along with six accessible bays and six allocated for car club users off Slindon Street. All bays would include EV chargepoints.
Together, that would mean 23 parking spaces for a development providing 724 homes.
The report goes on to welcome the “predominantly car free approach” which is consistent with “adopted parking and transport policy objectives”.
It adds: “Reduced car parking provision is considered appropriate in this context and reflects established practice for major city centre developments.”
The council’s planning committee will meet on March 18 to decide, more information can be found here.