
Planners approve waterfront phase of £45m Gunwharf Quays revamp
Gunwharf Quays’s new waterfront has been given the green light
Gunwharf Quays’ waterfront is set for a major transformation after city planners approved the latest phase of a £45m investment in the landmark destination.
Portsmouth City Council has granted planning permission for the fourth phase of Landsec’s £45m investment project at the popular shopping and dining destination along the waterfront.
The investment comes as Gunwharf Quays marks its 25th year in the city, the same year Portsmouth celebrates its centenary.
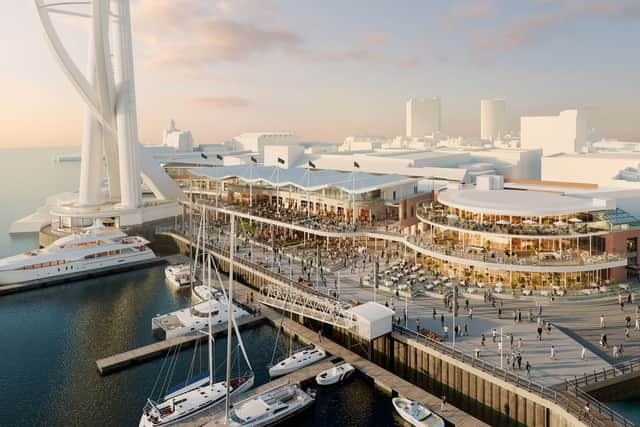
Phase four focuses on the waterfront area and aims to “unify the waterfront design and improve circulation, creating a more coherent, accessible, and legible environment”.
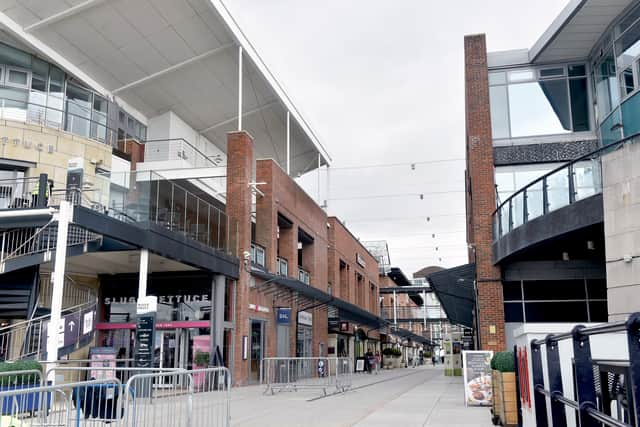
The waterfront is made up of the north and south promenade buildings, which are home to many of the site’s bars and restaurants. The north promenade includes Wagamama, Bella Italia and Slug & Lettuce, while the south promenade includes All Bar One.
Under the plans, the two buildings would be linked by a “unified terrace that bridges over Vernon Avenue”, connecting them to create a more cohesive waterfront destination.
The south promenade building would also gain a second-floor terrace or balcony, along with a new public staircase and lift.

The changes are intended to support the arrival of new restaurants and leisure brands. Work is expected to begin in early 2027.
HGP Architects, which drew up the plans, said it was “delighted” that the new waterfront frontage would be “helping to secure and reimagine the future of this landmark destination for the next 25 years”.
The practice said the project had evolved through collaboration and design development, “culminating in an exciting proposal that reconnects and revitalises the waterfront experience”.
“The scheme brings together the two main waterfront blocks with a generous new terrace spanning the primary route to the marina, while the transformation of the All Bar One frontage replaces the existing heavy aesthetic with a lighter, glazed form inspired by the elegance and refinement of yachts, opening up uninterrupted views across the water.
“As the project moves forward, we’re excited to continue developing the finer details that will help deliver a vibrant, high-quality destination experience.”
“We’re already looking forward to a future Christmas-do on the new waterfront terrace!”
The application was approved by the planning department rather than the planning committee. It was granted subject to four conditions, including the submission of a surface water drainage strategy for the new terraces before development begins.
The latest planning permission forms the last phase of the transformation project.
Phase one centred on The Avenues, with upgrades to shopfronts, public spaces, seating and the overall look and feel of the retail area.
Phase two focused on Marlborough Square, one of the main arrival points from the entrance tunnel from Portsmouth Harbour railway station, along with updated façades, landscaping, extra seating, improved washrooms and a new retail unit.
Phase three focused on Central Square. This includes converting part of the vacant former Eden nightclub space into a new family-friendly dining destination, alongside wider improvements to the square as the central link between different parts of the development.
You can learn more about the entire transformation project here.