
Plans unveiled for large HMO above former Wetherspoon pub
The ground-floor pub would remain open but would be reduced in size
Plans have been unveiled to transform space above a popular pub into a large HMO.
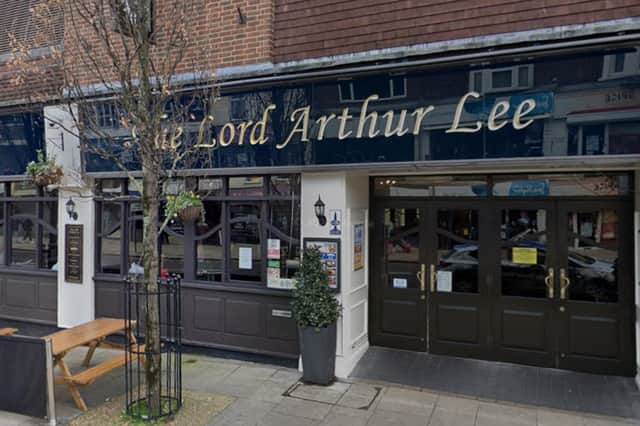

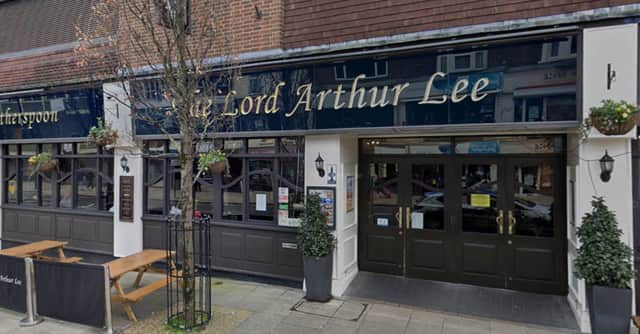
The applicant wants to create a 14-bed house in multiple occupation (HMO) above The Lord Arthur Lee, a former Wetherspoon pub, in West Street, Fareham.
The ground-floor pub would remain open but would be reduced in size, while its first-floor function room would be converted into accommodation.
Under the plans, submitted to the council by Leslie Zucker, each of the 14 single bedrooms would have its own en-suite bathroom and a private counter area with a sink and space for a fridge.
Residents would share a 26-square-metre kitchen and dining area designed to serve all 14 occupants.
The communal room would include two sinks, two full-height fridge-freezers, a dishwasher and two four-ring hobs with ovens.
More than six metres of counter space and storage for dry food would also be provided.
The application described the proposal as providing “14 high-quality, well-proportioned single bedrooms.”
The first floor is currently used as a function room for the pub below and includes staff facilities, toilets and plant rooms.
The plans would also provide 14 secure bicycle spaces in an enclosed area at ground-floor level.
Waste would be stored in an existing cupboard beneath the stairs and a new enclosed bin store beside the outside access point.
A commercial waste collection contract could be used to handle rubbish from the accommodation.
Changes are proposed to the outside of the building, including alterations to existing first-floor windows and a plant room grille.
New white uPVC windows would be installed to match those already found on the second floor and neighbouring properties.
The pub was previously run by Wetherspoon before being sold in May 2024. It reopened under new ownership later that month and remains independently operated, and opened again under new management in February this year.
The site is surrounded by a mix of homes and businesses, with shops, restaurants, pharmacies and banks nearby.
Bus stops, railway services and e-scooter and bicycle facilities are also within walking distance.
The planning document says there are already 11 social housing flats on the second floor and the upper floors of neighbouring buildings.
The plans were submitted to Fareham Borough Council in August, but were only accepted on October 20.
A decision is due to be made by the council on December 15.