
Plans for 10 flats at vacant Copnor Road site return after refusal
Residents object to revised plans citing parking and limited outdoor space
Plans to turn a long-vacant Copnor Road building into 10 flats have returned to the council after the previous application was refused.
The proposals concern 145 Copnor Road, a two-storey commercial property on the corner of Wallington Road which has been vacant for several years.
The application seeks permission to convert the building into 10 one-bedroom flats, alongside a roof extension, a rear extension and alterations to its windows and exterior.
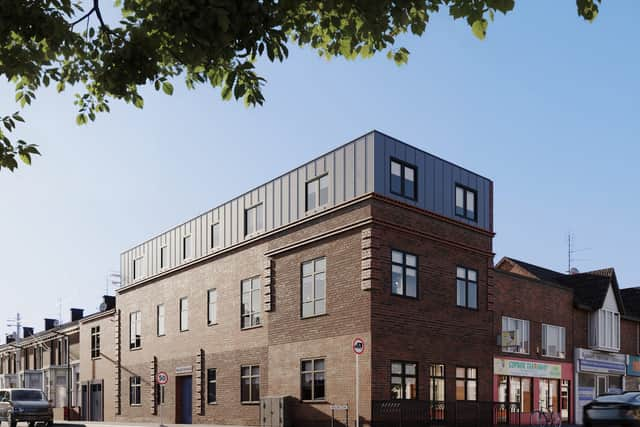

Planning documents state the revised designs follow discussions with council officers, with changes made to the roof, windows, doors and front forecourt.
The previous application was refused for four reasons, including concerns about the building’s appearance, the lack of an affordable housing contribution, insufficient evidence of marketing and the absence of measures to address potential effects on protected wildlife sites.
The new submission includes updated design details and marketing information, as well as a viability assessment arguing that an affordable housing contribution would make the scheme financially unviable.
According to the documents, the building was marketed to 10 potential purchasers, six viewings took place and one offer was received. The applicant’s offer was conditional on planning permission being granted for conversion into flats.
The applicant argues that the development would help address Portsmouth’s housing shortage by bringing the vacant property back into use.
The flats would be arranged across three floors, with cycle and bin storage at the rear. No off-street parking spaces are proposed, with the application pointing to nearby bus services and access to Hilsea railway station.
The building would retain a brick exterior, while the proposed roof extension would use a standing-seam metal finish.
The application has received two objections from residents, with one arguing the proposal “represents an overdevelopment of a constrained corner site” and raised concerns over “no off-street parking provision”.
“Furthermore, the proposal provides little or no meaningful external amenity space for future residents and appears driven by maximising the number of units rather than providing a high-quality residential environment.”
Residents can view and comment on the plans on the council’s planning portal using the reference 26/01130/FUL.