
Southampton Airport plans expansion to welcome bigger planes carrying almost three times as many passengers
Southampton Airport plans expansion to welcome bigger planes
Southampton Airport could be expanded to handle planes carrying almost three times as many passengers.
The airport has drawn up plans for an 800-square-metre extension to its passenger terminal in Mitchell Way, Eastleigh, alongside changes to the internal layout. AGS Airports said that the extra space is needed because airlines are increasingly operating larger aircraft carrying around 200 passengers, rather than 70-seater planes.
The airport operator said this change has reduced the number of aircraft movements but created a need for more space inside the terminal due to passenger boarding.
Under the current system, up to 200 passengers may need to wait in a controlled pre-boarding area for around 15 minutes so they can board quickly once the arriving passengers have left the aircraft. The proposed extension would be built on an area known as Stand 6, next to the existing terminal building.
AGS Airports said it has asked Eastleigh Borough Council to confirm if the works can be carried out under permitted development rights. It forms part of plans to further improve Southampton Airport.
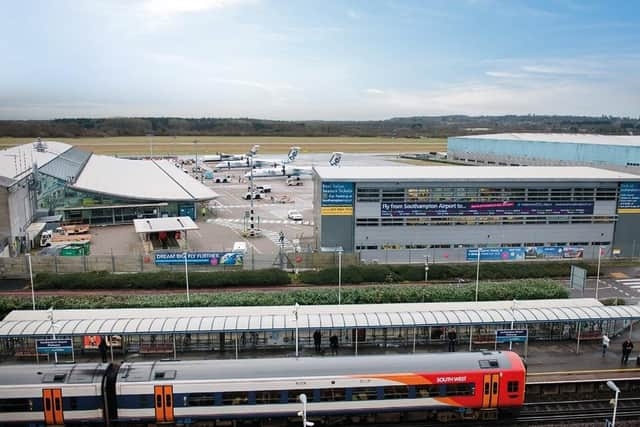

Rather than seeking conventional planning permission, the airport has applied for a Lawful Development Certificate confirming that the extension can go ahead under existing permitted development rights.
Speaking on the proposals, Cllr Steve Broomfield, who sits on the council’s airport consultative committee, welcomed the idea.
He said: “It enables the airport to be better able to process modern, more environmentally efficient aircraft and the resulting increase in passenger numbers.”
According to AGS, the extension can go ahead under permitted development rules because it would keep the terminal’s total expansion below a 15 per cent limit.
Documents stated that the original terminal, dating from 1994, covers 6,176 square metres and has previously been extended by 124 square metres.
Adding the latest 800-square-metre proposal would take the total additional floorspace to 924 square metres, equivalent to a 14.96 per cent increase, just below the 15 per cent threshold. AGS also argued that the extension would support passenger and baggage movements and would be entirely within the airport’s operational land.
The plans were submitted on October 15, with the public consultation running until November 18 and a decision due by December 10.