
What we know about plans for a Planetarium at a former Poundland
Plans for a 123-suite co-living development include a planetarium and woodland-inspired room.
Here’s a closer look at what the proposed planetarium could offer as part of plans to turn a former Portsmouth Poundland into a co-living development.
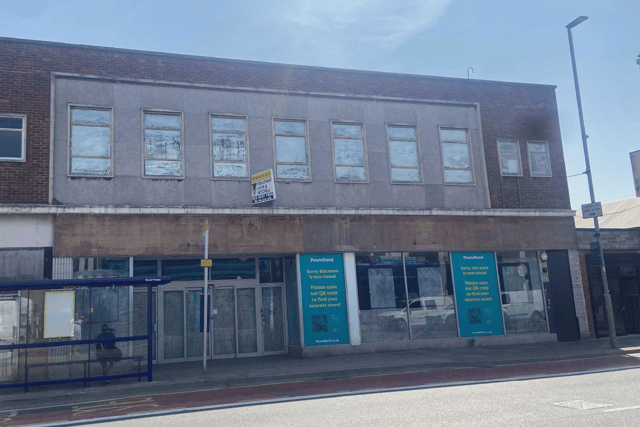
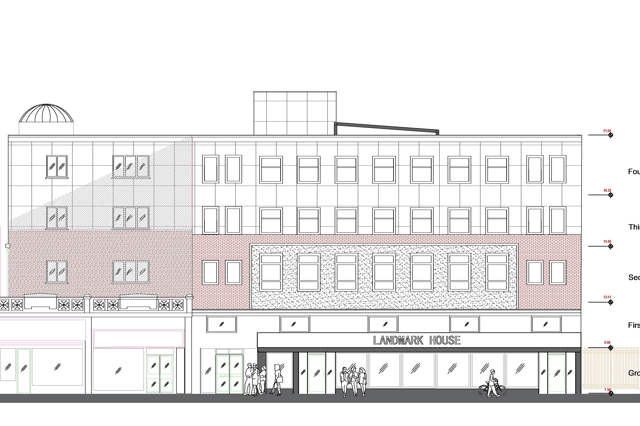
As previously reported, a disused Poundland shop at 98 London Road, in North End, could be converted into a 123-suite co-living development.
Part of the proposal includes a planetarium on the top floor of the building, adjacent to a sky garden or roof terrace.

Applicants said the planetarium is an idea “conceived not as a novelty” but as a “fully considered educational and leisure resource”.
If approved, it would be equipped with “top-of-the-range, precision grade optical instruments and digital projection systems” supported by pre-recorded and live observations.
“This is not a speculative concept; every element has been researched and specified to function reliably, safely, and effectively for years to come”.
The planetarium will boast “detailed studies of the Sun, Moon, planets, dwarf planets, and their moons” along with “up to date imagery from space missions”.
Visitors can also see “nebulae, star clusters, and distant galaxies” alongside “clear guides to recognising constellations across different seasons”.
Additionally, there will be “explanations of how stars are born, evolve, and end their lives, including supernovae, black holes, and neutron stars”.
Documentaries could also be shown, covering the history of rocketry, the Moon landings, space stations, and current missions to Mars and beyond”.
Other educational opportunities include learning about Earth science, how to observe the night sky safely, and lessons on cosmology and how it has influenced societies throughout history.
Additionally, the building could provide a 93 sqm forestry room designed to “bring the atmosphere of woodland into an urban setting”.
The facility will be reserved for “residents, local schools, and registered charities – all of whom have already expressed interest”.
The room’s centrepiece would be an “extra-long 1900s shepherd’s hut”, with the floor boasting “subtle LED lighting” to highlight the sustainably sourced timber.
The applicants add that the room would serve as a “space for relaxation, education, and inspiration”.
So far, no residents have commented on the scheme, which can be viewed on the council’s planning portal using reference 26/00877/FUL.